Architecture & Engineering
We design architecture that is both visionary and technically precise. From initial concept to detailed engineering, we create spaces that are structurally sound, efficient, and built to last.
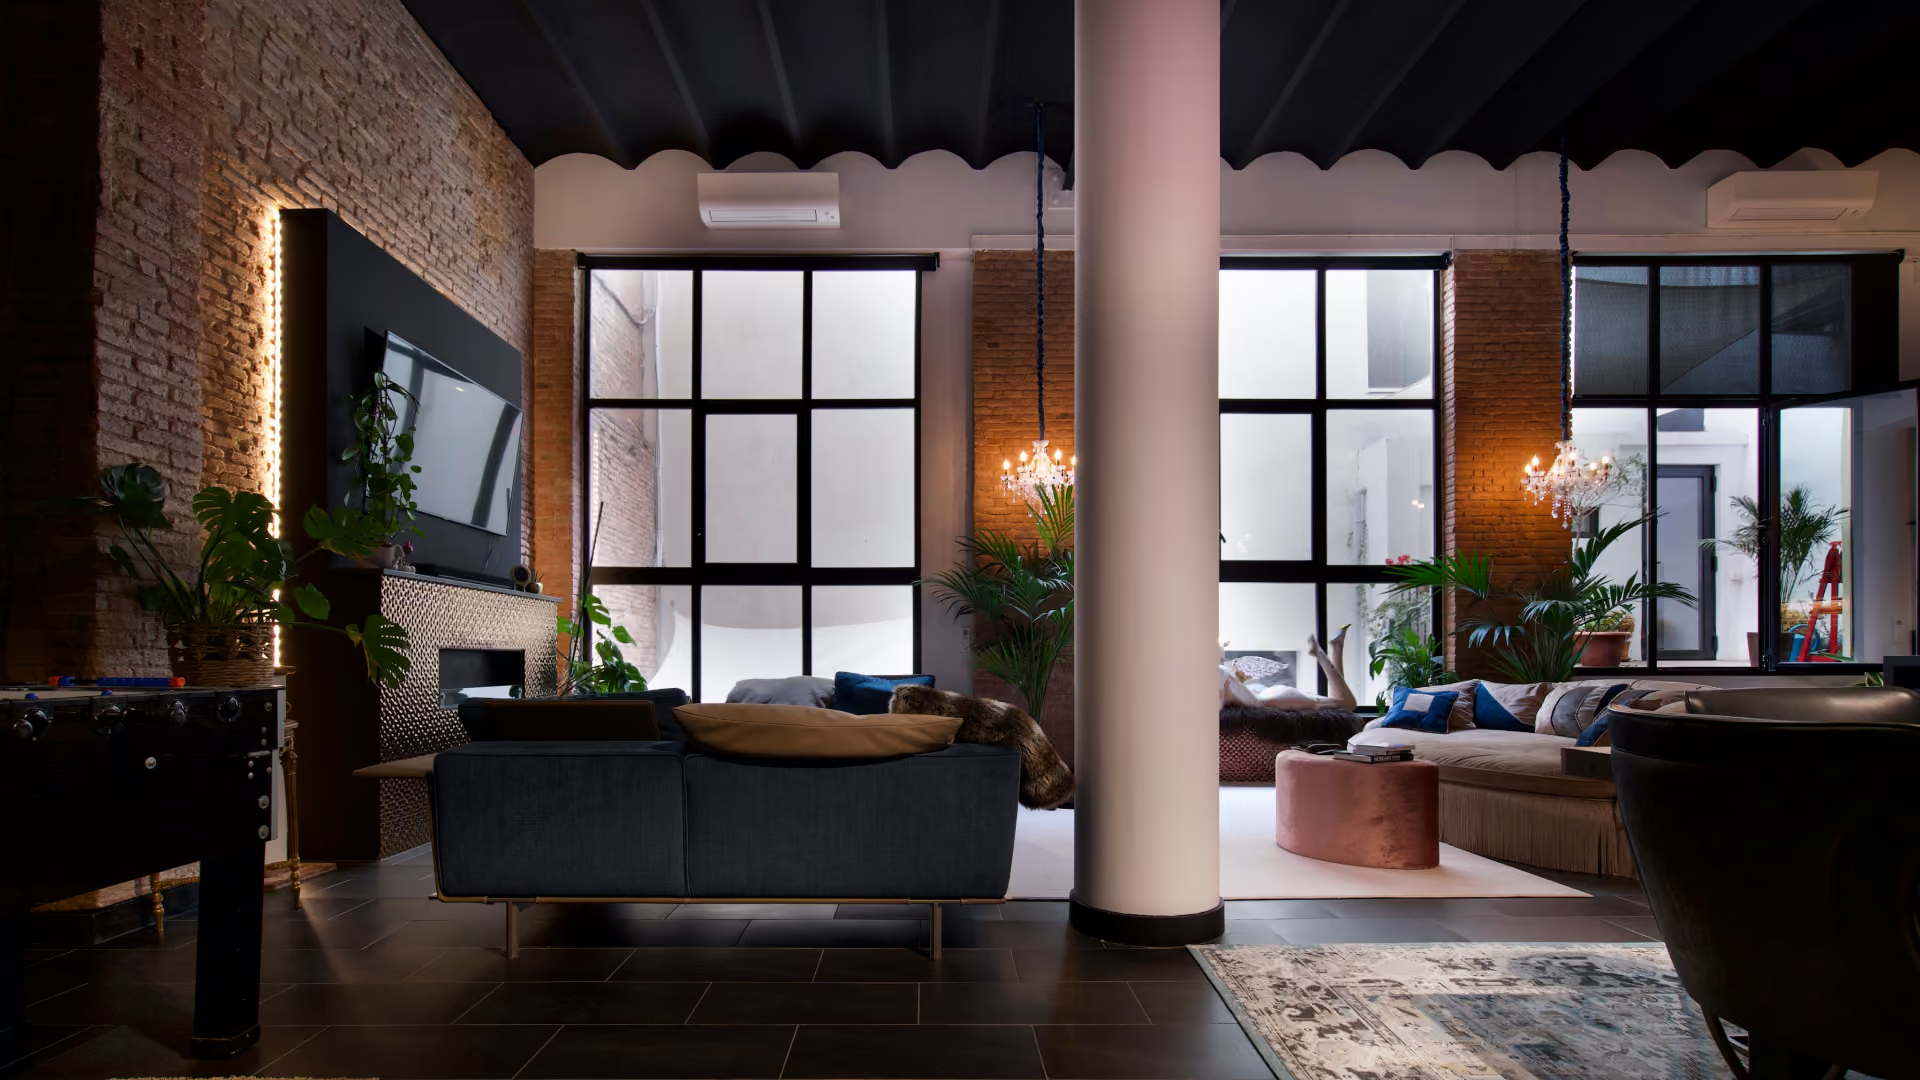
We approach architecture as a balance between design vision and engineering precision.
Our goal is to create spaces that are not only visually compelling, but also structurally efficient, compliant, and optimized for real-world conditions. Every decision — from form and layout to materials and systems — is grounded in technical logic and long-term performance.
We believe that strong architecture comes from the integration of creative thinking and rigorous engineering. That’s why we focus on clarity, feasibility, and buildability at every stage of the project.
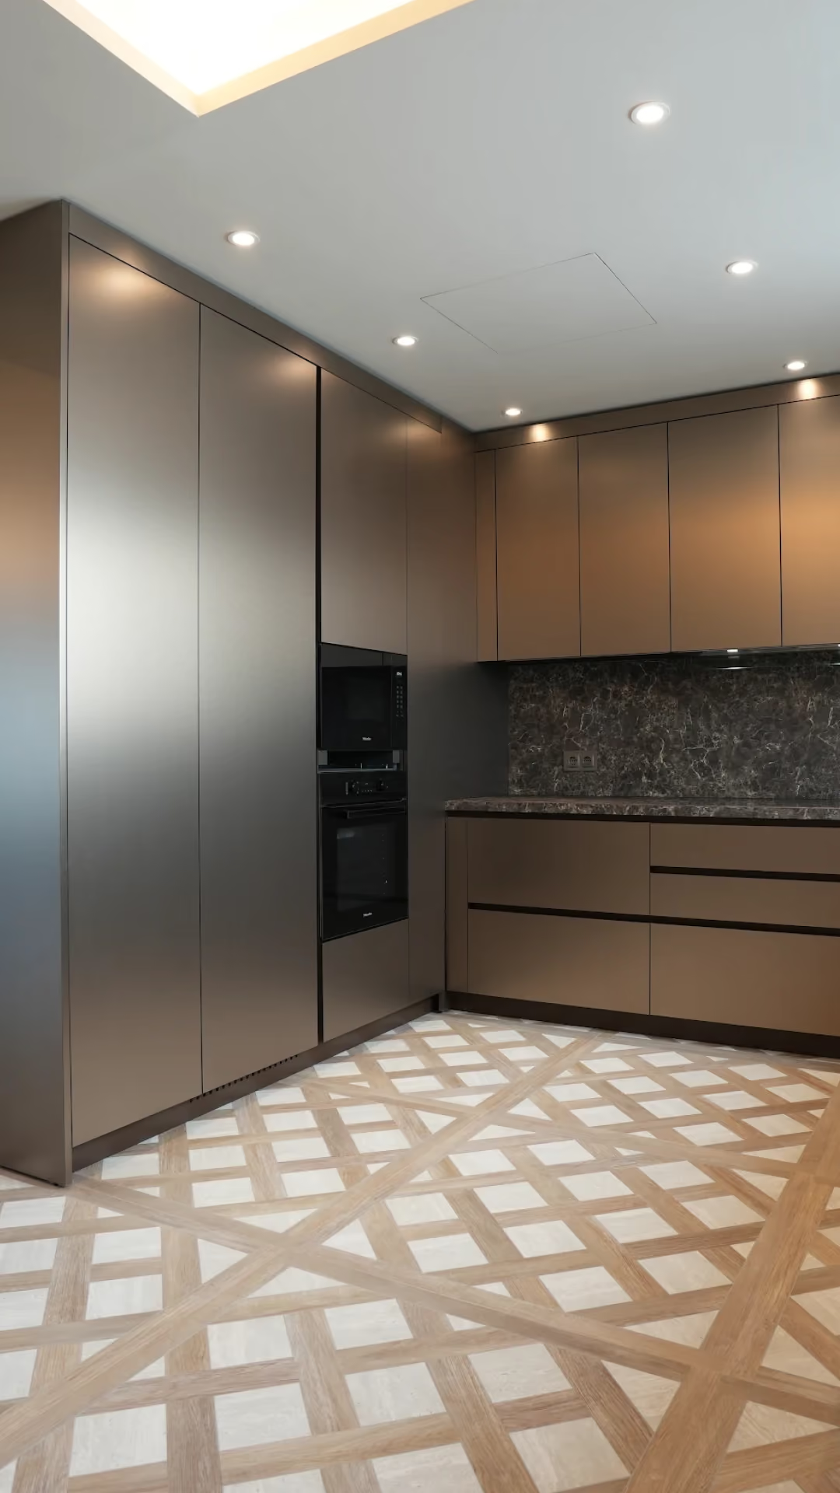
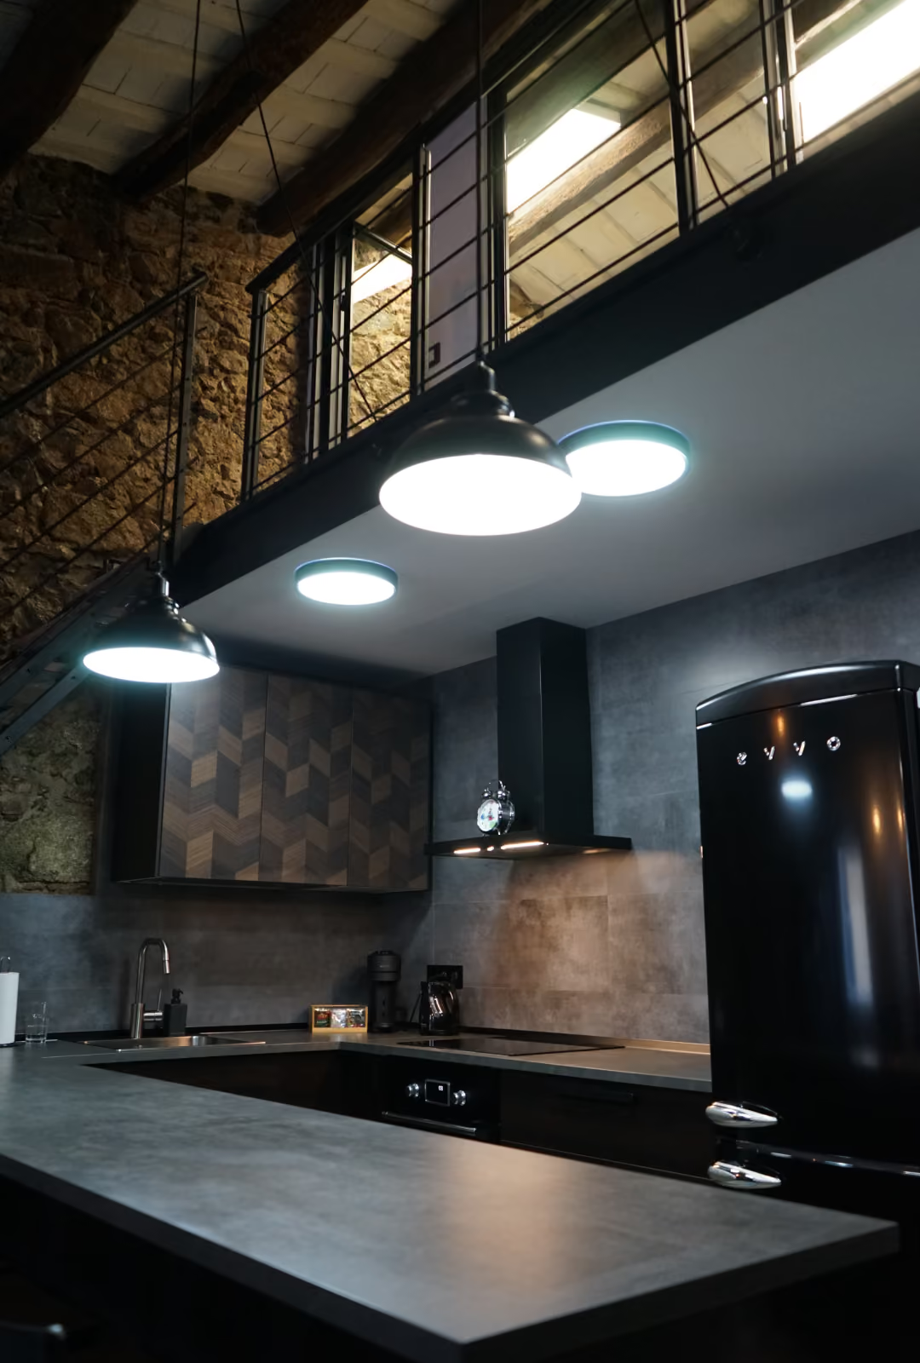
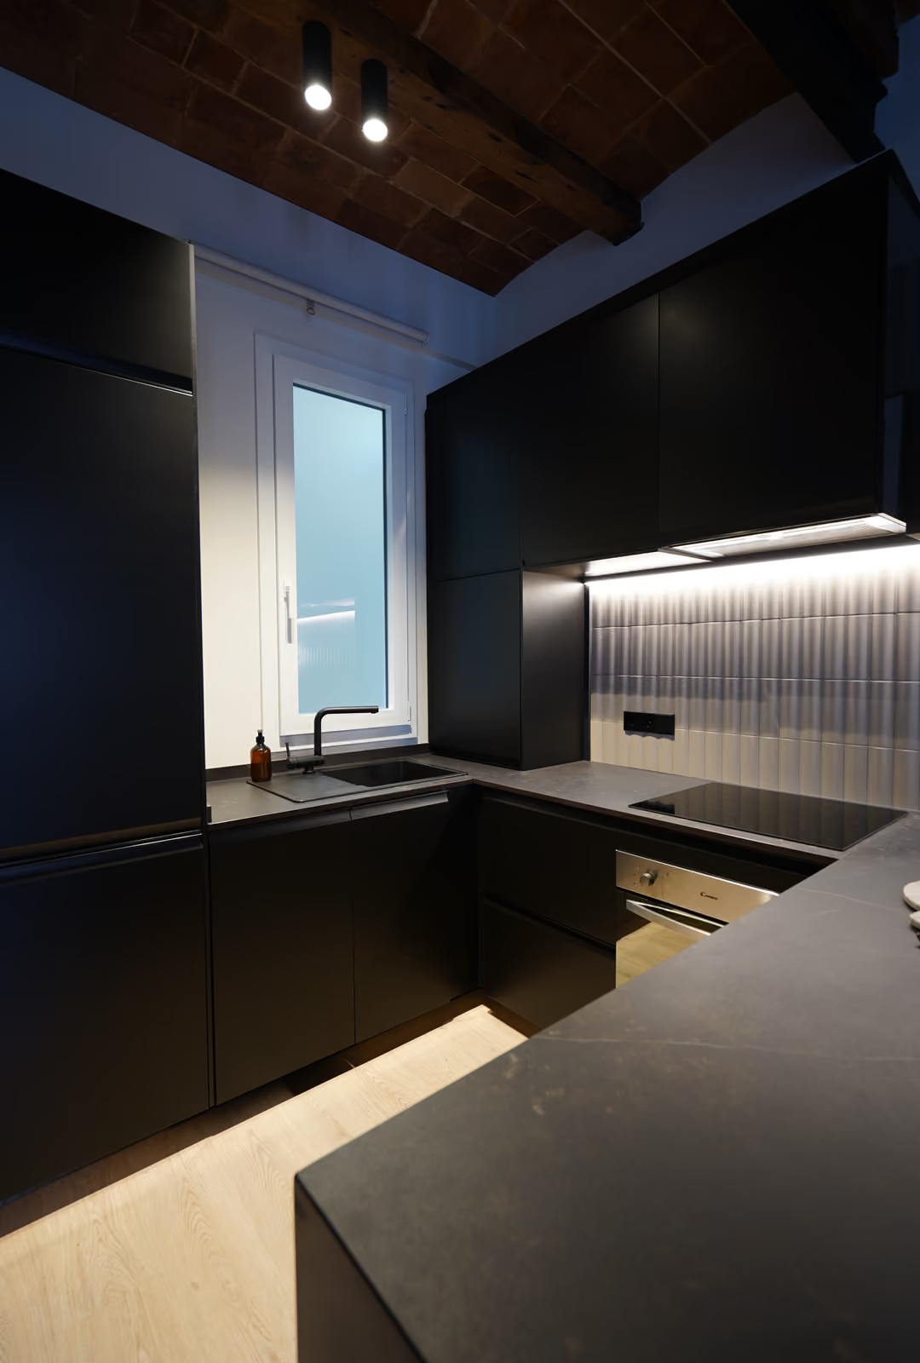
We provide a full-scope architecture and engineering service — from early concepts to construction-ready documentation. Each stage is designed to ensure accuracy, coordination, and a smooth transition from idea to built reality.
Feasibility and planning
We analyze technical constraints, regulations, and site conditions. This stage ensures that the concept is realistic, compliant, and aligned with local building requirements.
Architectural design
We develop the concept into a detailed architectural solution. Plans, elevations, and spatial configurations are refined to achieve both aesthetic clarity and functional efficiency.
Engineering integration
We coordinate structural, mechanical, electrical, and plumbing systems. All engineering components are integrated into the design to ensure performance, safety, and long-term reliability.
Technical documentation
We prepare a comprehensive set of drawings and specifications required for construction. This includes architectural and engineering plans that allow contractors to execute the project accurately.
Construction support
We support the implementation phase by coordinating with contractors and resolving technical questions. This ensures that the project is built according to the design intent and technical standards.
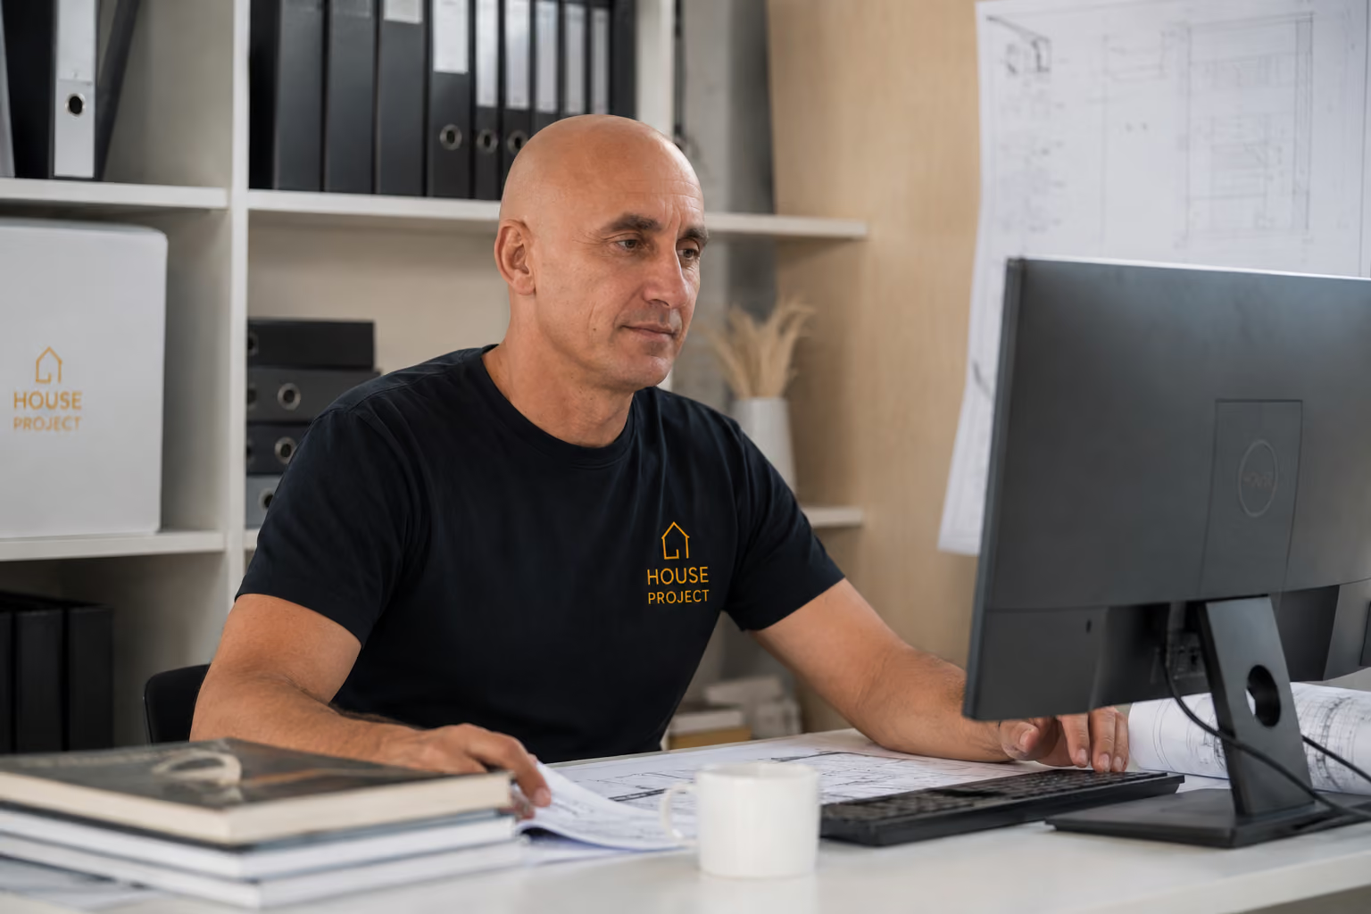
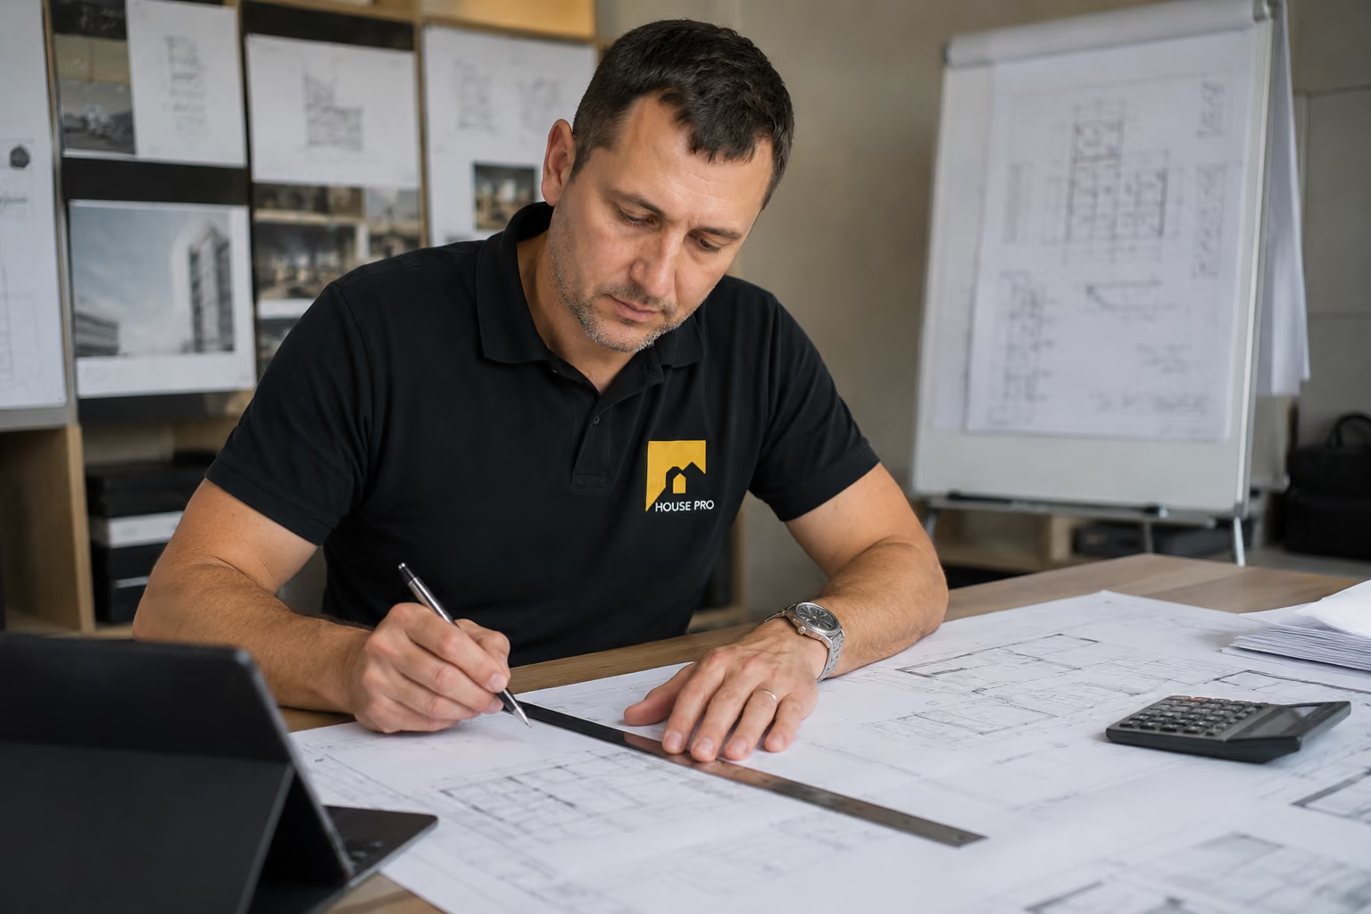
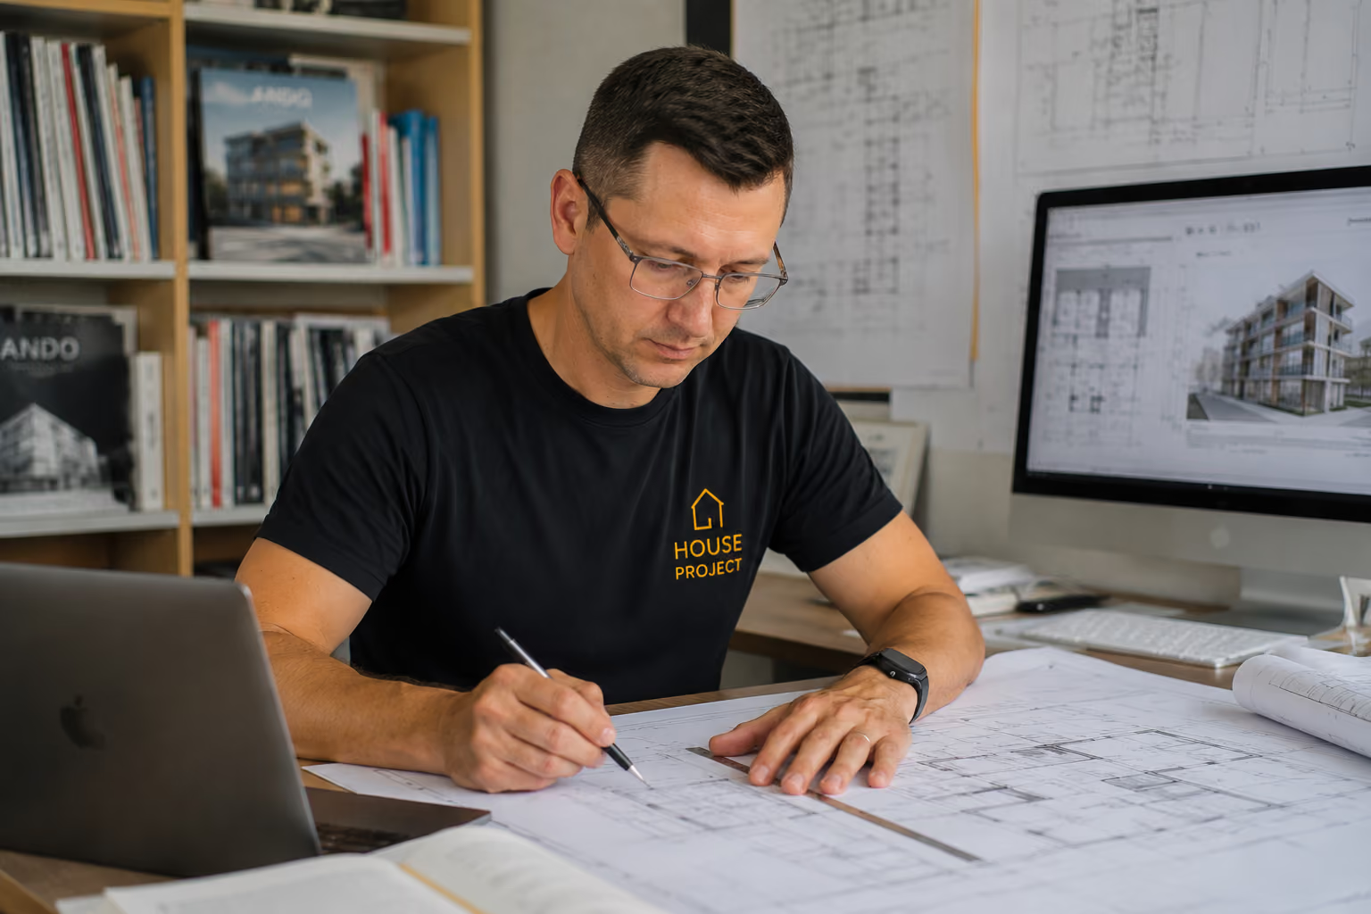
Architecture & Engineering highlight
Clot
Architecture & Engineering
2021
Interior design highlighted project
"From the initial meeting I was impressed by the team's professionalism and genuine willingness to engage with the specifics of my project. Architecture & Engineering Team engendered confidence right away — it was clear they cared not only about aesthetics but also about the technical reliability of every solution. Throughout the design process they stayed in touch, working with precision and attention to detail.
As the structural and engineering solutions were developed, the team took my preferences into account and remained open to discussing alternatives. Consequently, I had no doubt that Architecture & Engineering Team would deliver a project that was functional, safe, and fully aligned with my vision."
Magdalena F.
Project designed by Houseproject Team
.jpg)
Frequently Asked Questions
Find answers to frequently asked questions
Both. We design new buildings and carry out architectural reconstruction of existing properties.
Yes. During the feasibility stage we analyse the regulatory requirements and site-specific conditions to make sure the concept is buildable from the start.
A complete set of drawings and specifications: architectural and engineering plans, elevations, sections and everything contractors need to execute the project accurately.
Yes — structural, mechanical, electrical and plumbing systems are all integrated into the project to ensure they work together seamlessly.
Ready to start with us?
Reach us via this form if you have any questions or would like an estimate.