The Acres Villas
Interior Design
2025
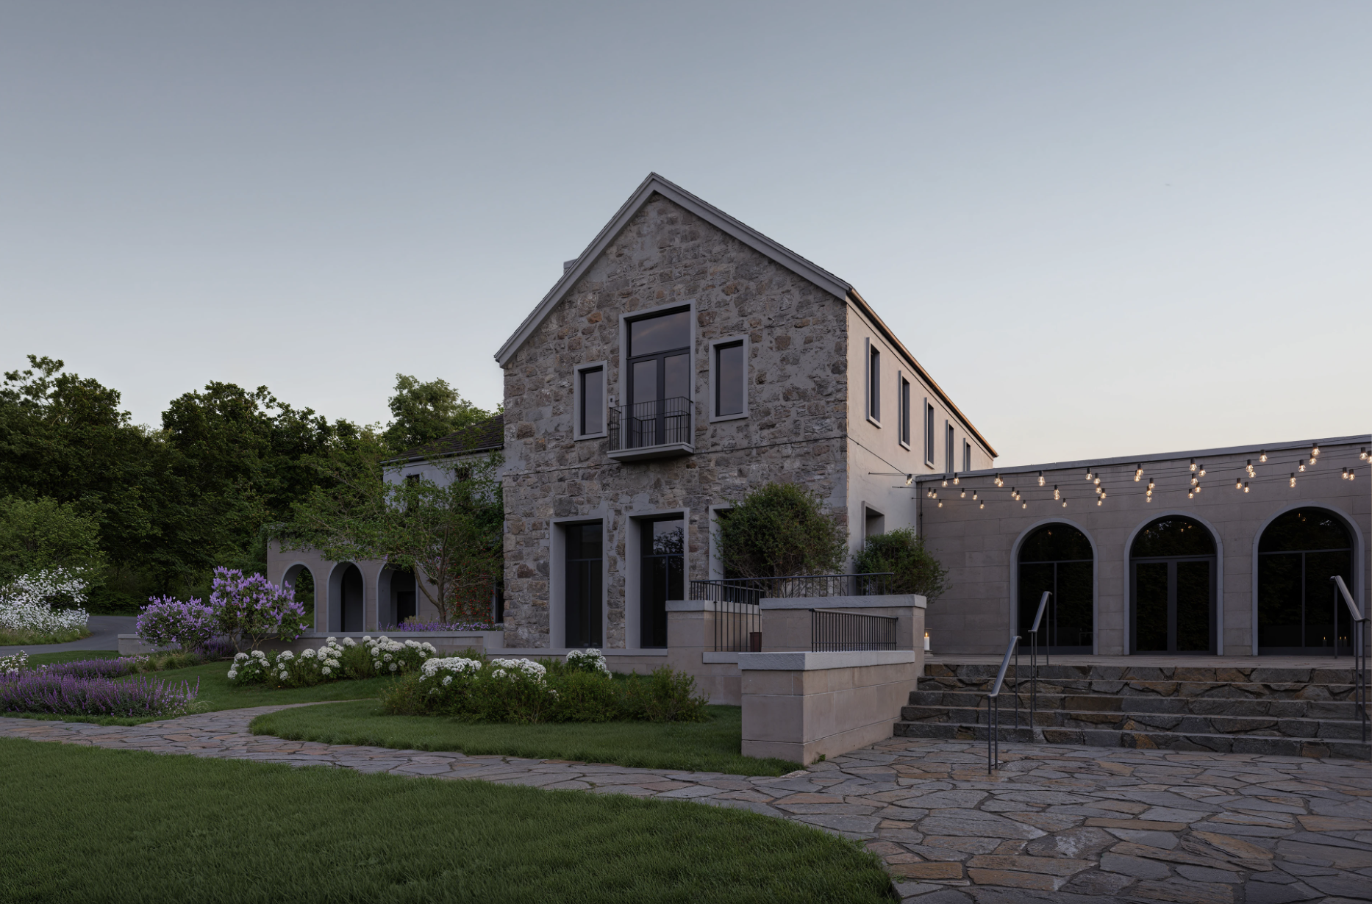
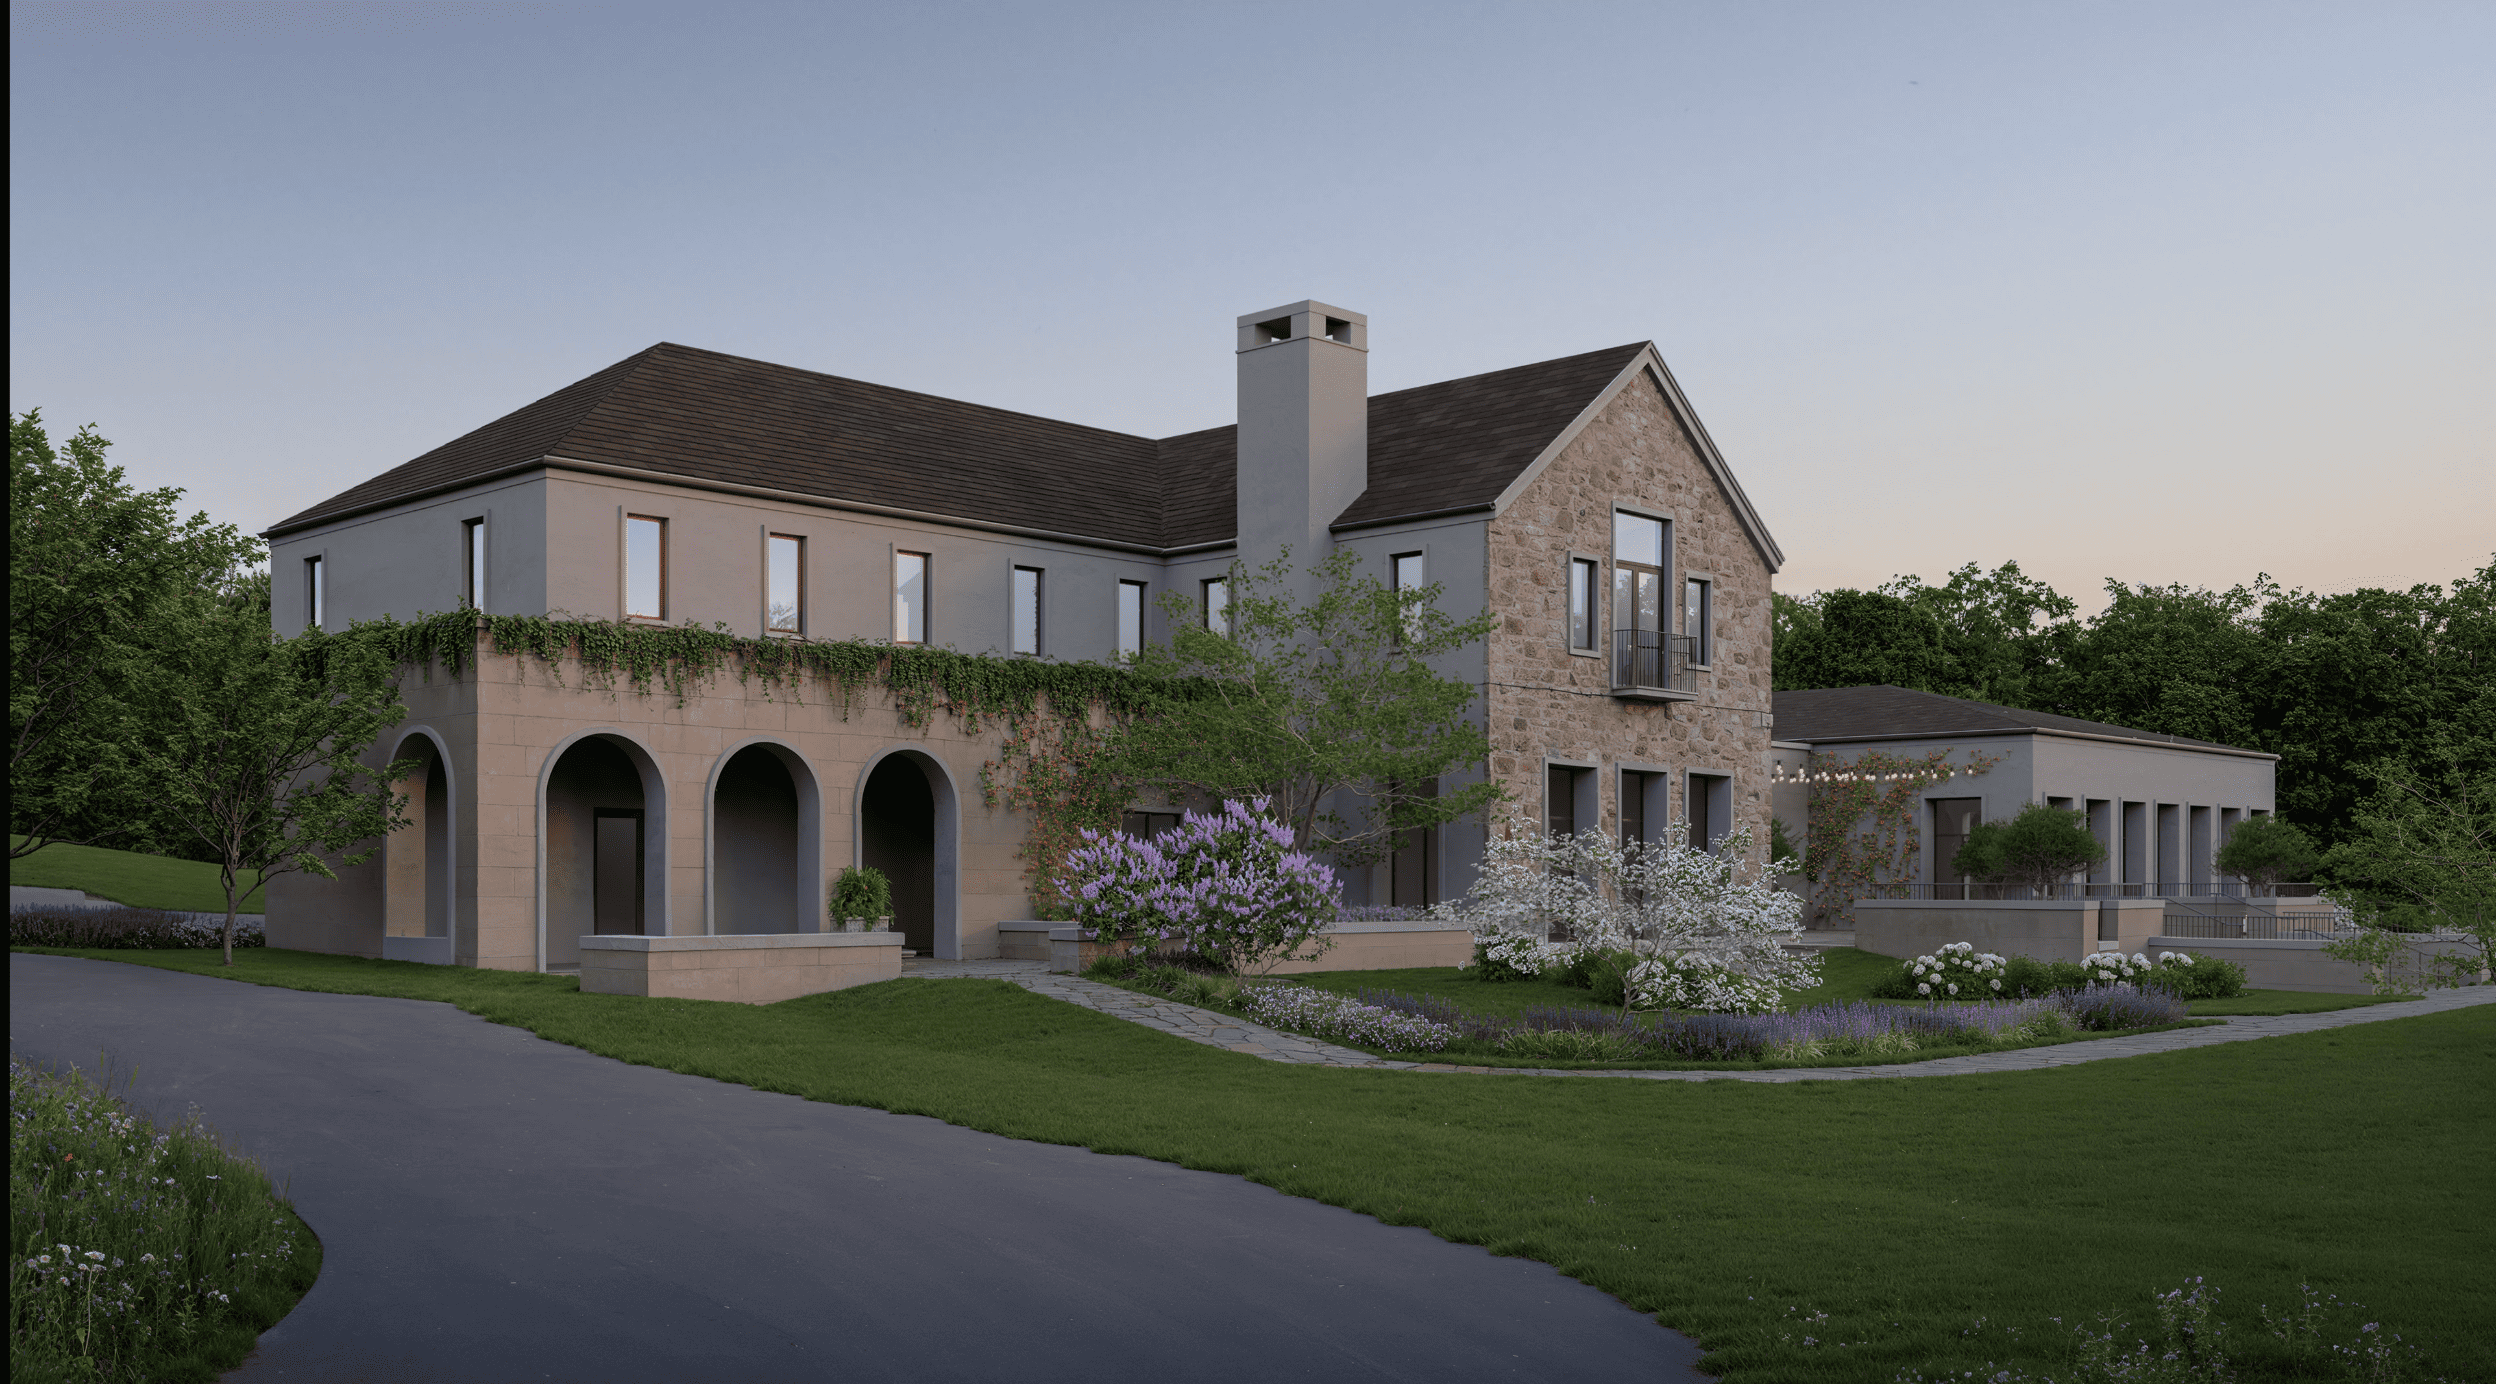
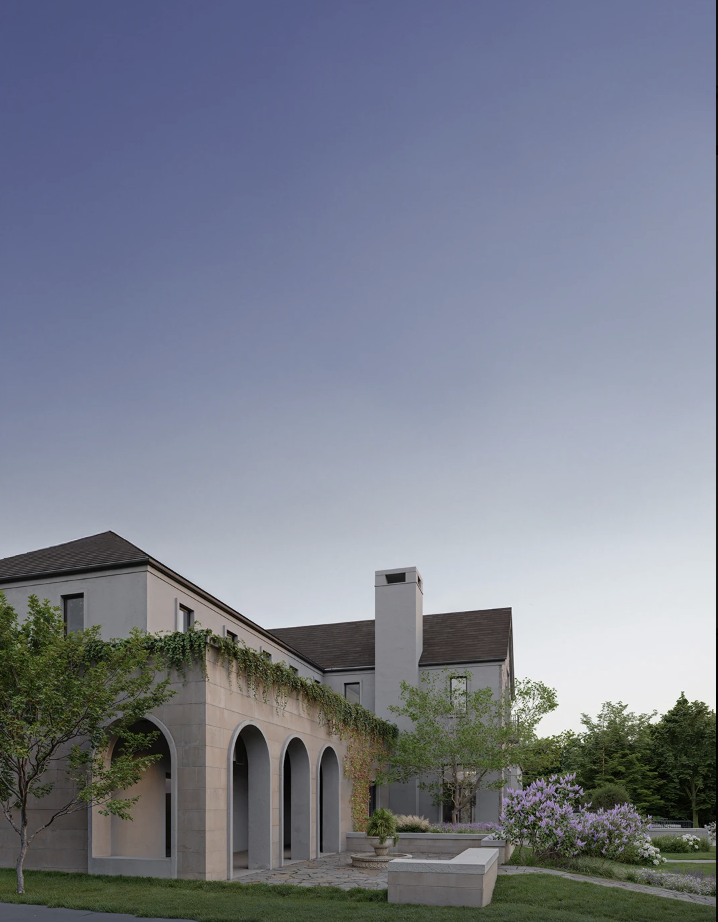
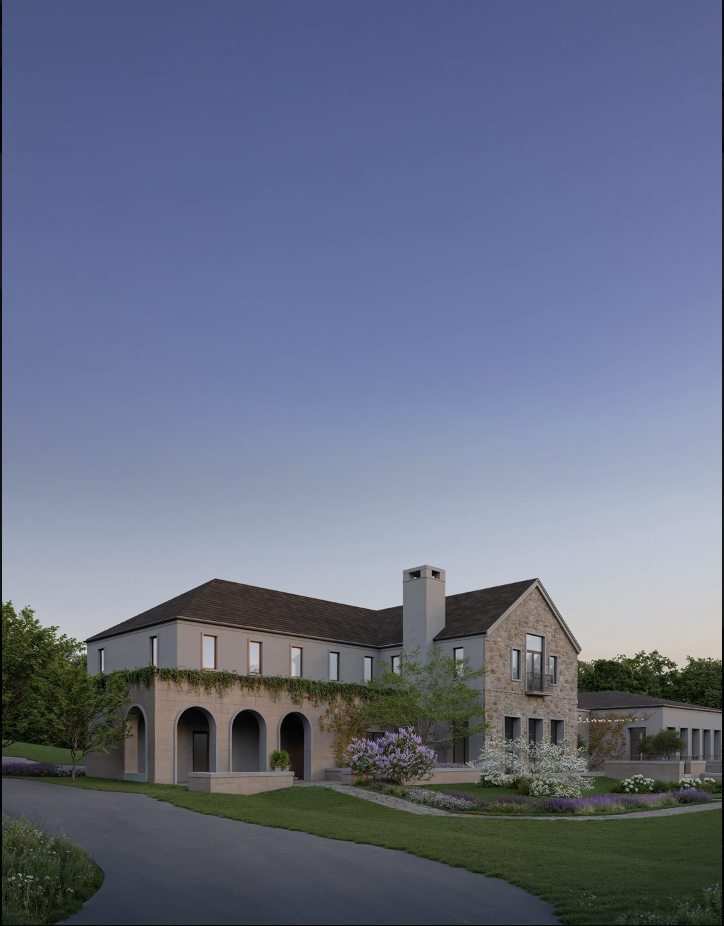
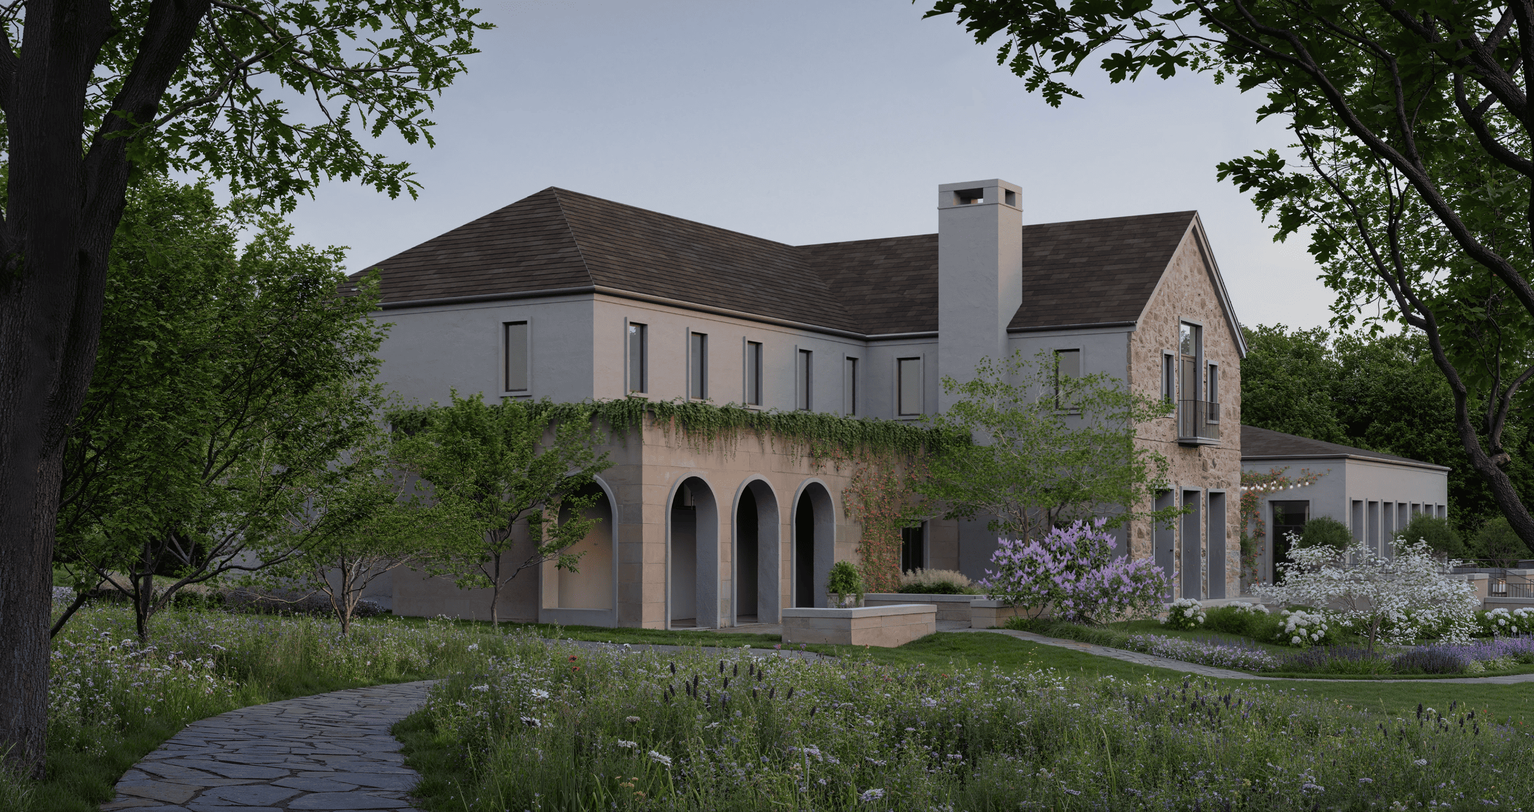
Set behind a striking blend of natural stone and crisp white volumes, this house is envisioned with its design fully realized, opening onto a bright, glazed ground floor anchored by warm timber slat panelling. Natural stone cladding pairs with smooth white render and soft sheer curtains for a grounded, natural finish.
A cantilevered white upper volume shows the level of architectural detail already in place, while the rooftop terrace's timber pergola carries the material warmth through to the outdoor living space. With a seamless connection to the surrounding garden, it's a striking, move-in-ready vision brought to life through our interior design visualization.
Ready to start with us?
Reach us via this form if you have any questions or would like an estimate.